

Save
Ask
Tour
Hide
$619,000
24 Days On Site
2 Old County Rd 16Salisbury, MA 01952
For Sale|Condominium|Active
2
Beds
3
Total Baths
2
Full Baths
1
Partial Bath
1,344
SqFt
$461
/SqFt
2026
Built
County:
Essex
Due to the health concerns created by Coronavirus we are offering personal 1-1 online video walkthough tours where possible.
Save
Ask
Tour
Hide
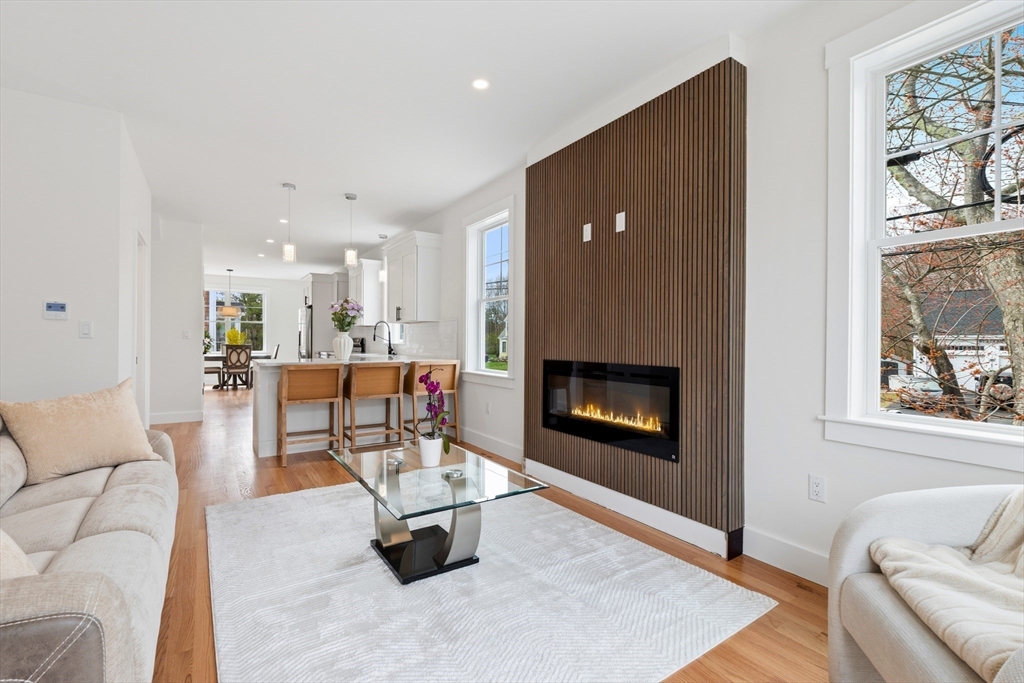
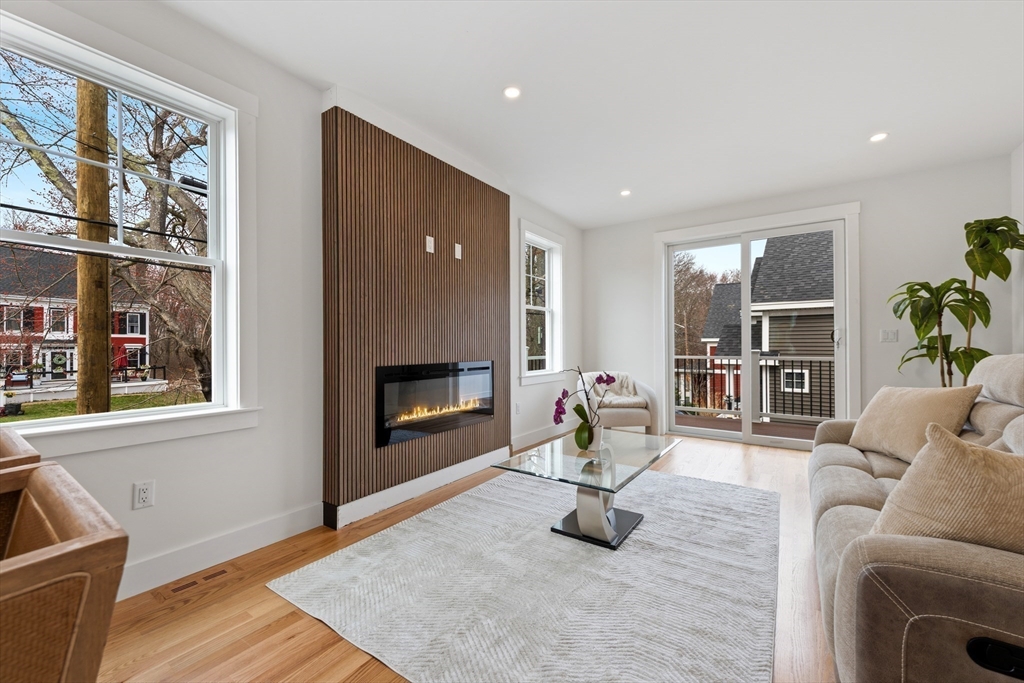
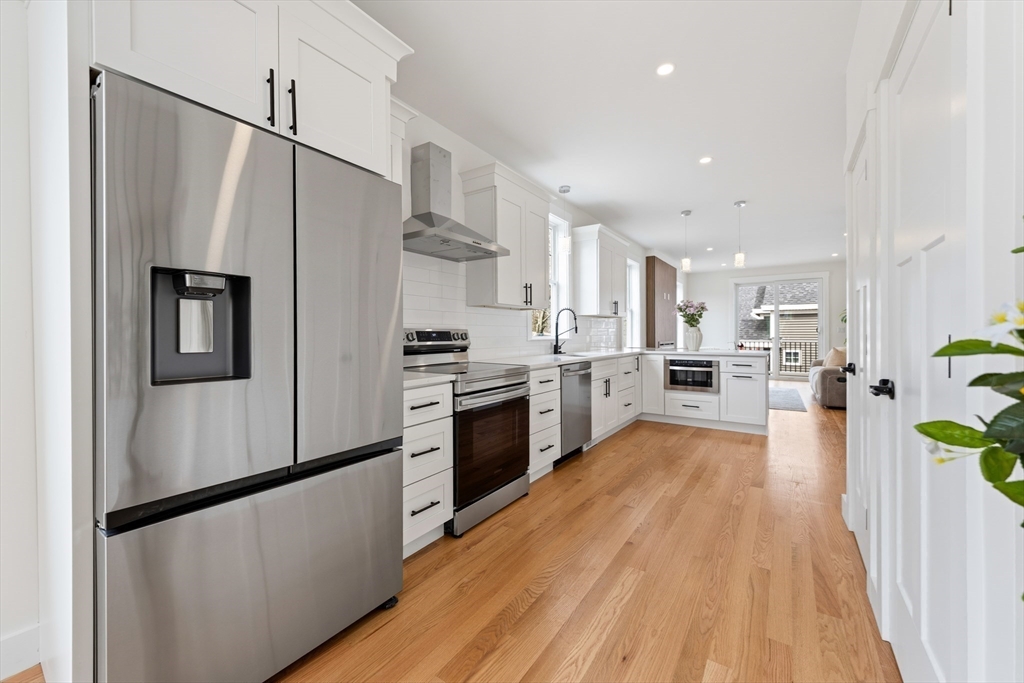
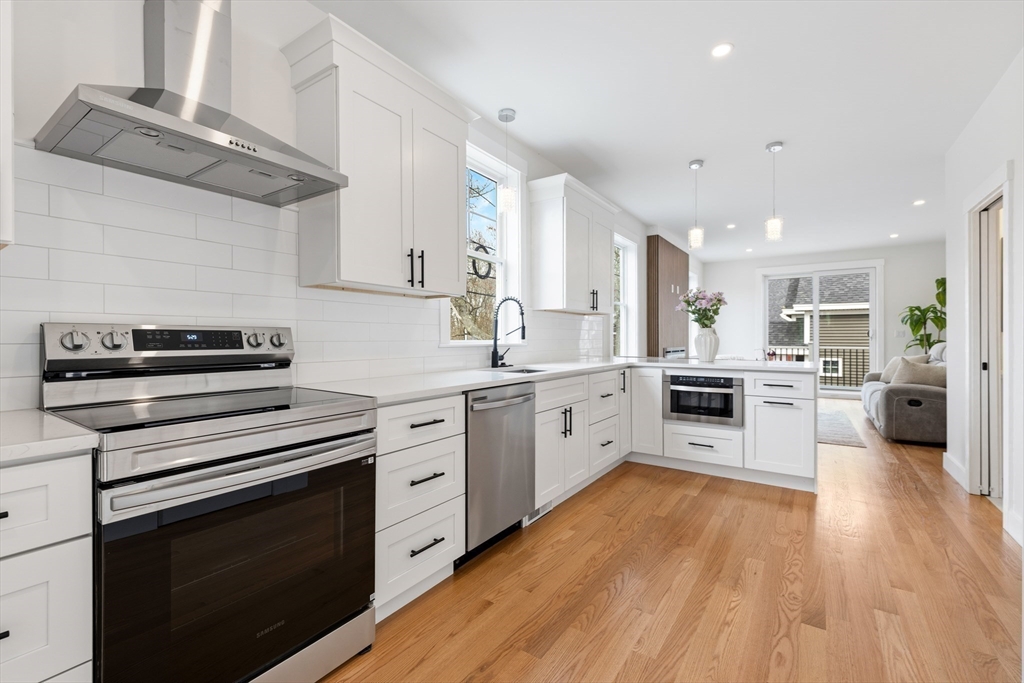
Live the Beach Life – New construction is just minutes from Salisbury Beach. This beautifully designed 2-bedroom home offers en-suite baths for both bedrooms, an open floor plan, hardwood floors, and a well-appointed kitchen with quartz countertops, custom cabinetry, and stainless-steel appliances. Additional highlights include central air, generous closet space, a spacious private deck, and an enclosed two-car garage. Built with the high-end craftsmanship the Larkin Family is known for, this home offers comfort, style, and easy coastal living. Open House Saturdays and Sundays.
Save
Ask
Tour
Hide
Listing Snapshot
Price
$619,000
Days On Site
24 Days
Bedrooms
2
Inside Area (SqFt)
1,344 sqft
Total Baths
3
Full Baths
2
Partial Baths
1
Lot Size
N/A
Year Built
2026
MLS® Number
73542895
Status
Active
Property Tax
N/A
HOA/Condo/Coop Fees
$387 monthly
Sq Ft Source
Other
Friends & Family
Recent Activity
| 4 days ago | Listing updated with changes from the MLS® | |
| 4 weeks ago | Listing first seen on site |
General Features
Attached Garage
Yes
Disclosures
Broker has ownership interest. Similar to be built. Buyer sand buyers' agents to conduct their own due diligence.
Garage
Yes
Garage Spaces
2
Green Energy Efficient
Thermostat
Number Of Stories
3
Parking
AttachedGarage Door OpenerDeededGarage
Parking Spaces
2
Pets
Breed RestrictionsCats OKDogs OKSize LimitYes
Property Sub Type
Condominium
Sewer
Public Sewer
SqFt Above
1344
SqFt Total
1344
Water Source
Public
Zoning
BC
Interior Features
Appliances
RangeDishwasherDisposalMicrowaveRefrigeratorWasherDryerPlumbed For Ice Maker
Cooling
Central AirHeat Pump
Electric
200+ Amp Service
Fireplace
Yes
Fireplaces
1
Flooring
TileHardwood
Heating
Heat PumpCentralElectricWall Furnace
Laundry Features
Electric Dryer Hookup
Window Features
Insulated Windows
Bedroom 2
Level - Second
Dining Room
Level - First
Kitchen
Level - First
Living Room
Level - First
Master Bedroom
Level - Second
Save
Ask
Tour
Hide
Exterior Features
Construction Details
Frame
Patio And Porch
Deck
Roof
Shingle
Windows/Doors
Insulated Windows
Community Features
Association Dues
387
Financing Terms Available
Contract
HOA Fee Frequency
Monthly
Listing courtesy of Builder's Edge Realty Group of Larkin & Larkin Real Estate

The property listing data and information, or the Images, set forth herein were provided to MLS Property Information Network, Inc. from third party sources, including sellers, lessors, landlords, and public records, and were compiled by MLS Property Information Network, Inc. The property listing data and information, and the Images, are for the personal, non-commercial use of consumers having a good faith interest in purchasing, leasing or renting listed properties of the type displayed to them and may not be used for any purpose other than to identify prospective properties which such consumers may have a good faith interest in purchasing, leasing or renting. MLS Property Information Network, Inc. and its subscribers disclaim any and all representations and warranties as to the accuracy of the property listing data and information, or as to the accuracy of any of the Images, set forth herein.
Last checked 2026-07-23 11:40 PM UTC
The property listing data and information, or the Images, set forth herein were provided to MLS Property Information Network, Inc. from third party sources, including sellers, lessors, landlords, and public records, and were compiled by MLS Property Information Network, Inc. The property listing data and information, and the Images, are for the personal, non-commercial use of consumers having a good faith interest in purchasing, leasing or renting listed properties of the type displayed to them and may not be used for any purpose other than to identify prospective properties which such consumers may have a good faith interest in purchasing, leasing or renting. MLS Property Information Network, Inc. and its subscribers disclaim any and all representations and warranties as to the accuracy of the property listing data and information, or as to the accuracy of any of the Images, set forth herein.
Last checked 2026-07-23 11:40 PM UTC
Neighborhood & Commute
Source: Walkscore
Save
Ask
Tour
Hide